Search
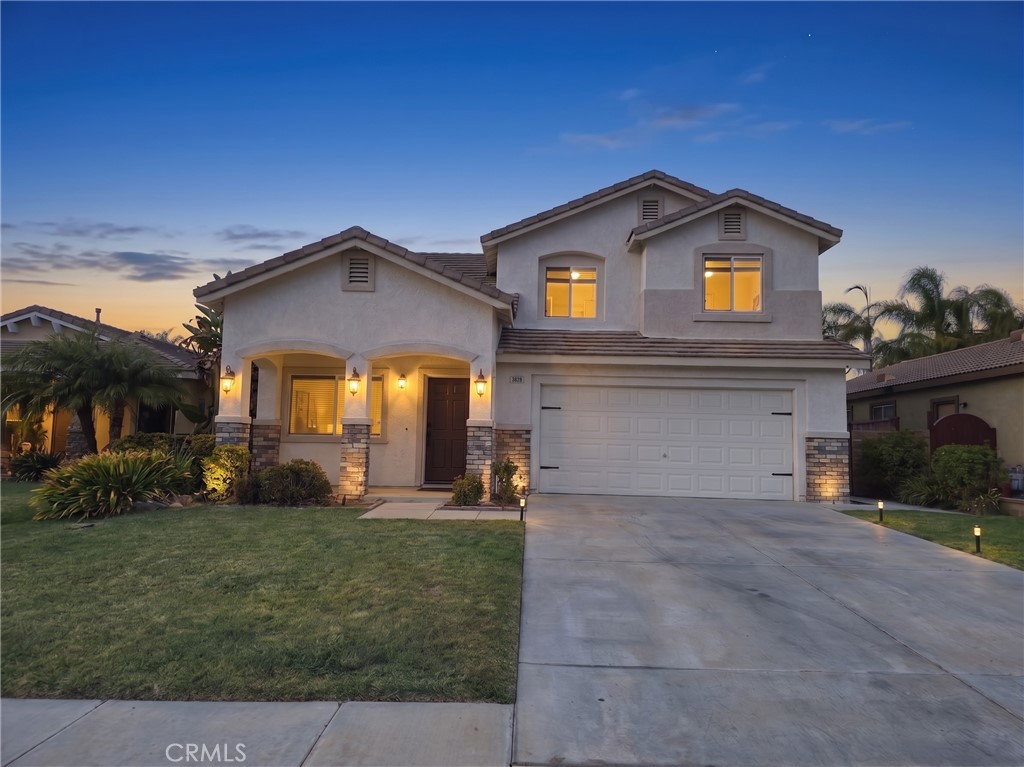
Two-story stucco home with stone accents, a wide driveway, and warmly lit windows at dusk.
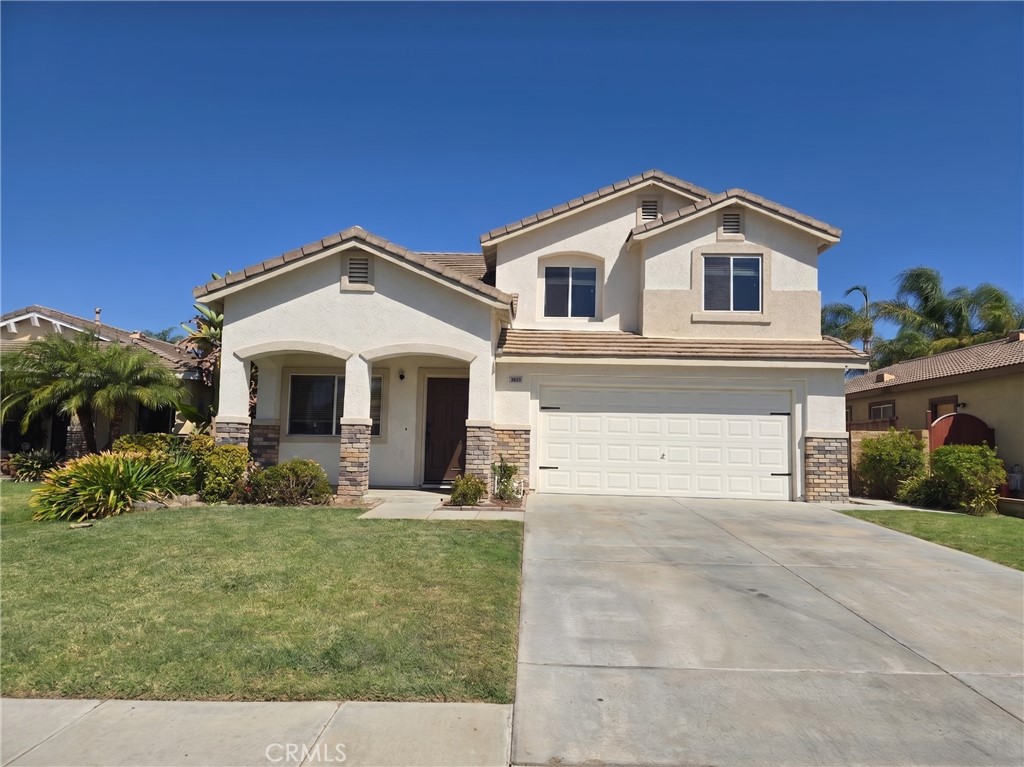
Two-story stucco home with a tiled roof, two-car garage, wide driveway, and front lawn.
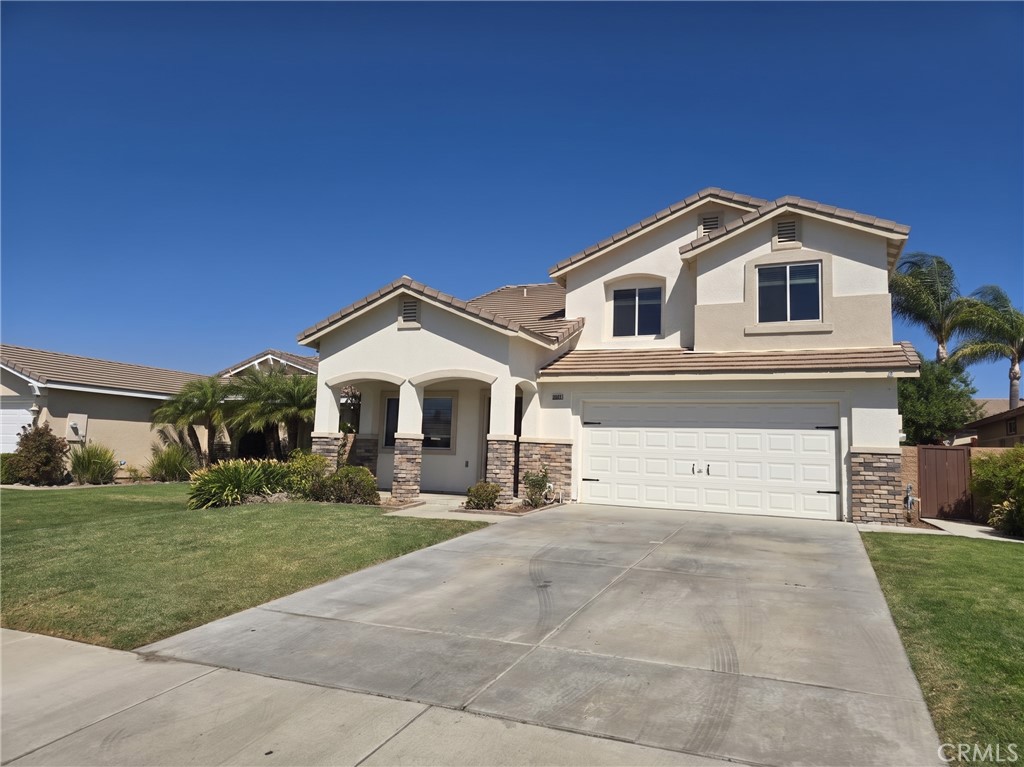
Two-story cream stucco house with stone accents, a two-car garage, and a wide driveway.
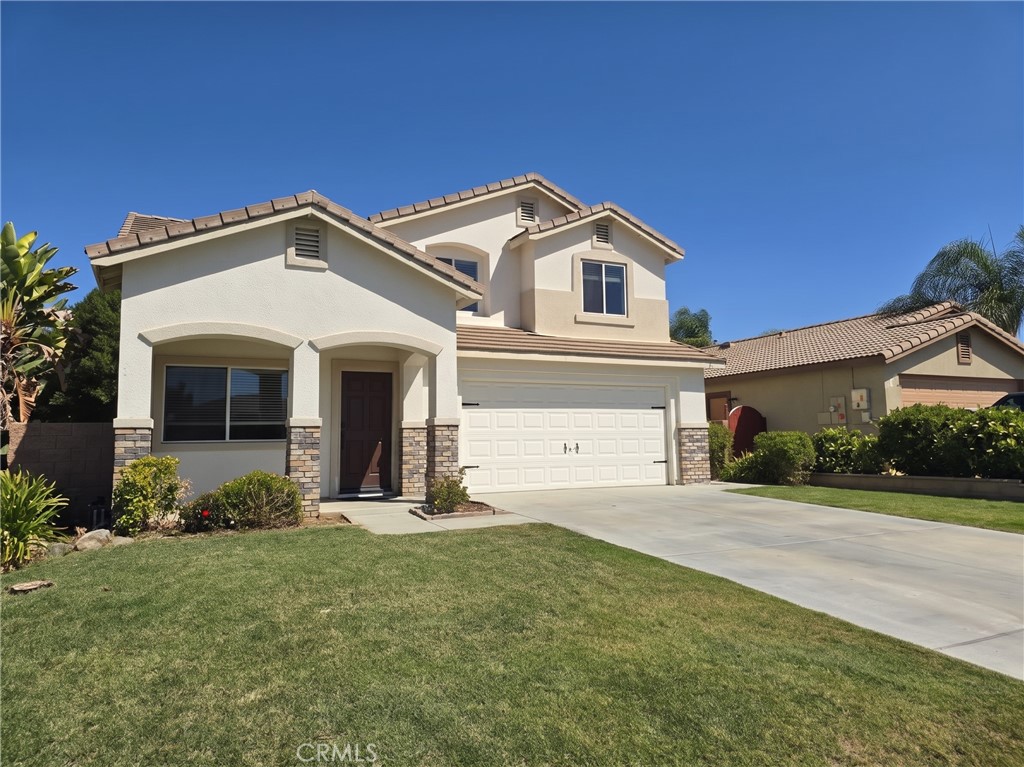
Two-story cream stucco home with stone accents, attached garage, landscaped lawn, and wide driveway.
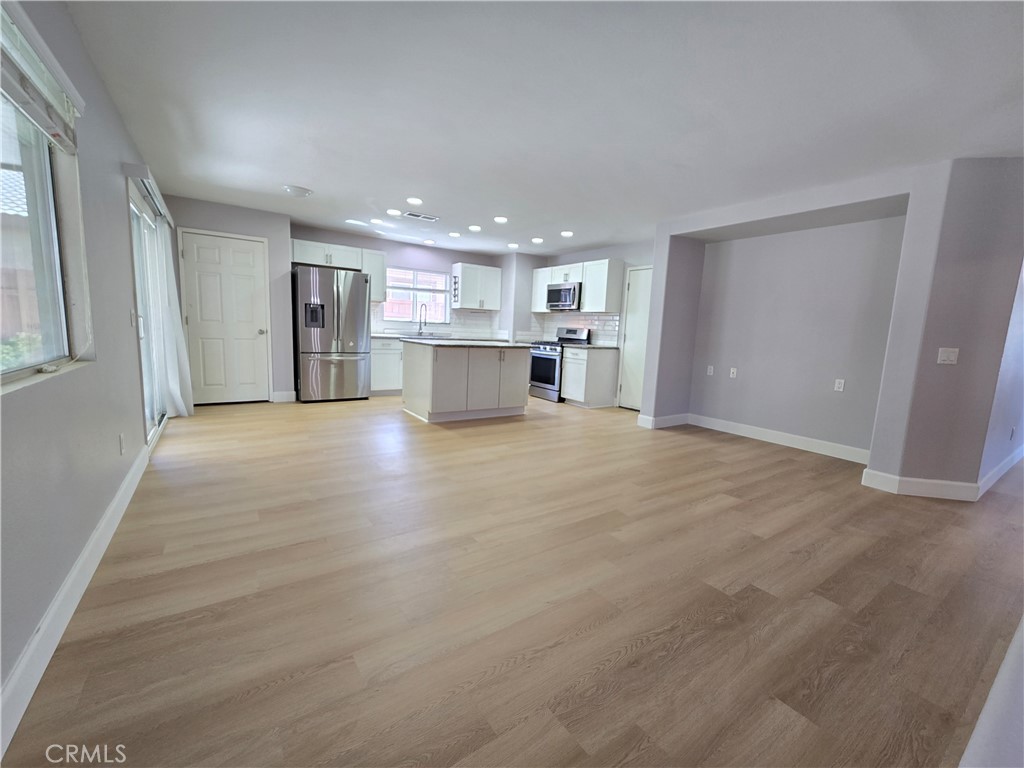
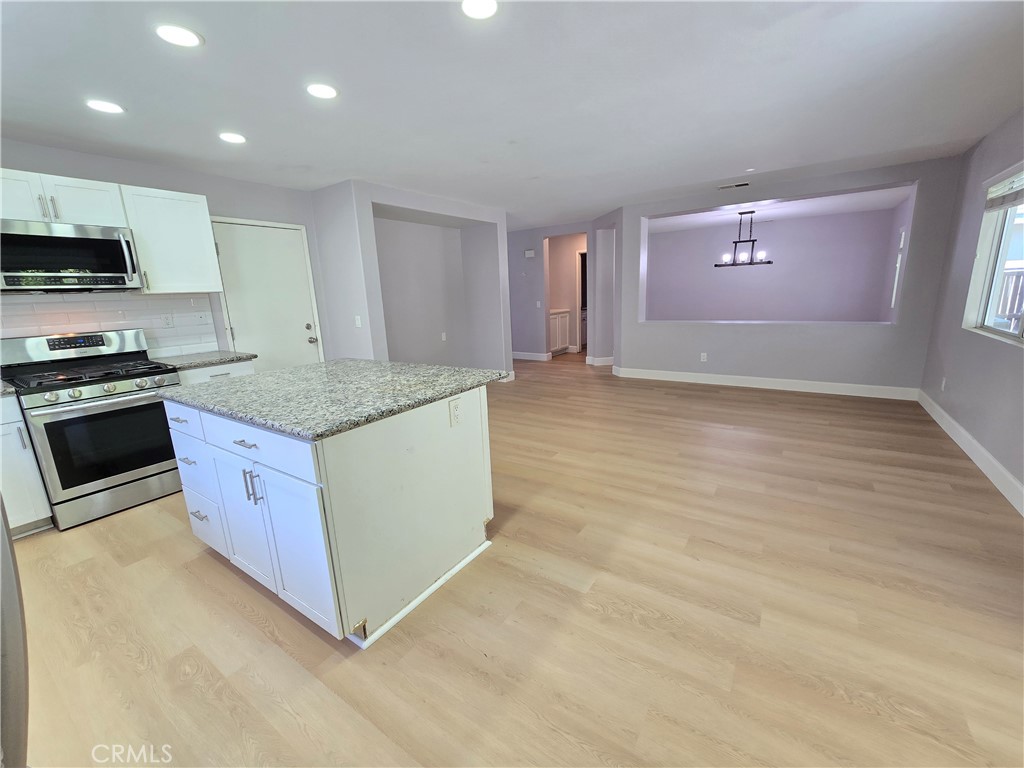
Open kitchen and living area with a white island, stainless steel appliances, and light wood-look flooring.
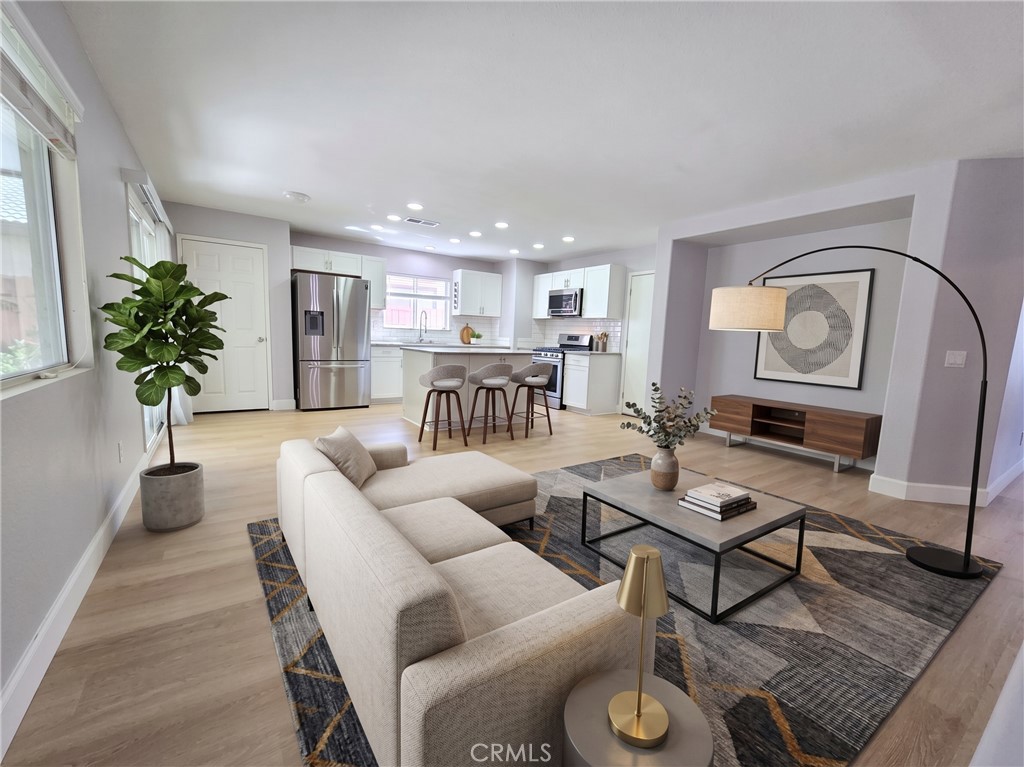
Open-plan living room with cream sectional, patterned rug, breakfast bar, and white kitchen.
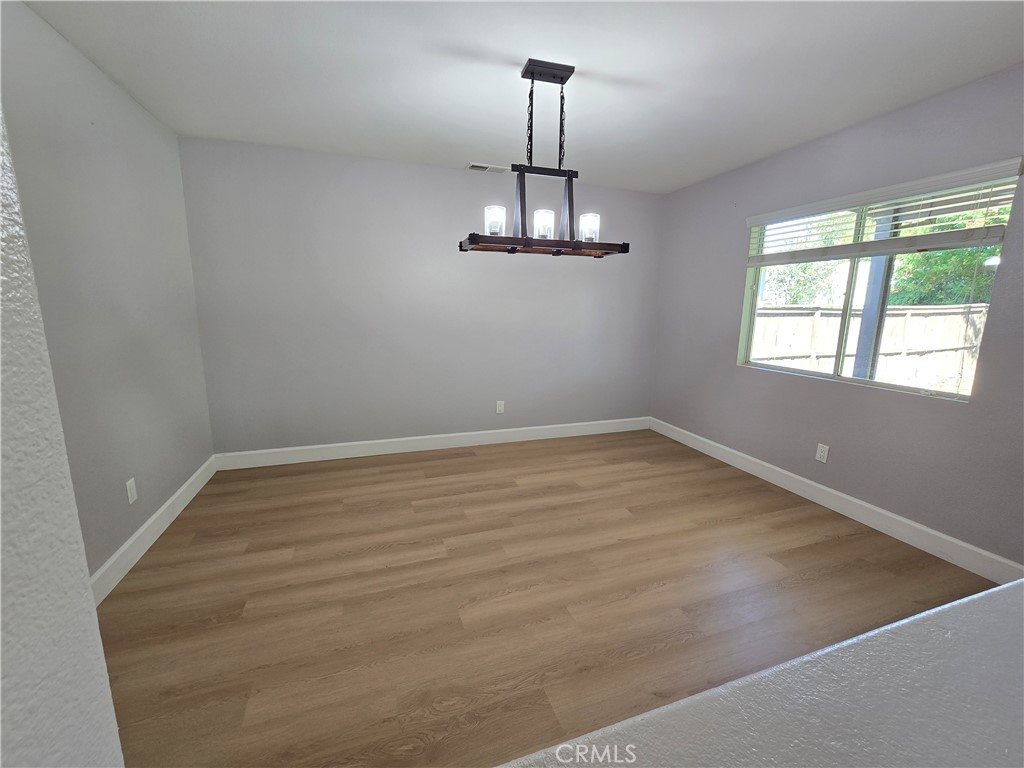
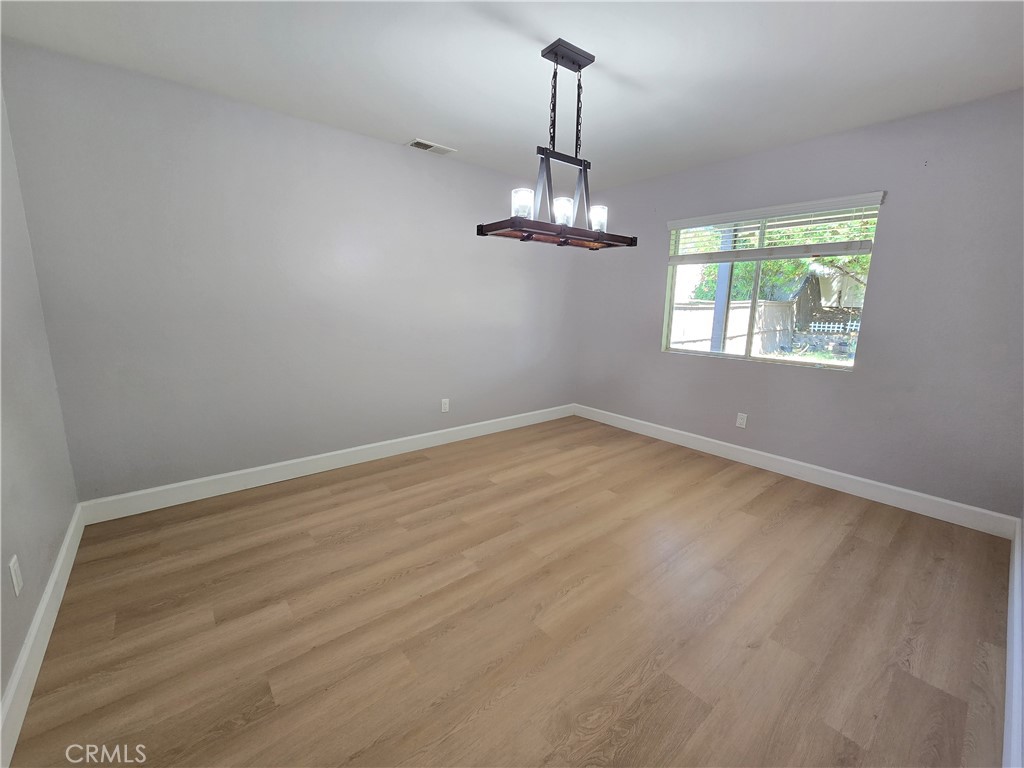
Empty dining room with wood-look floors, a linear chandelier, and a wide window.
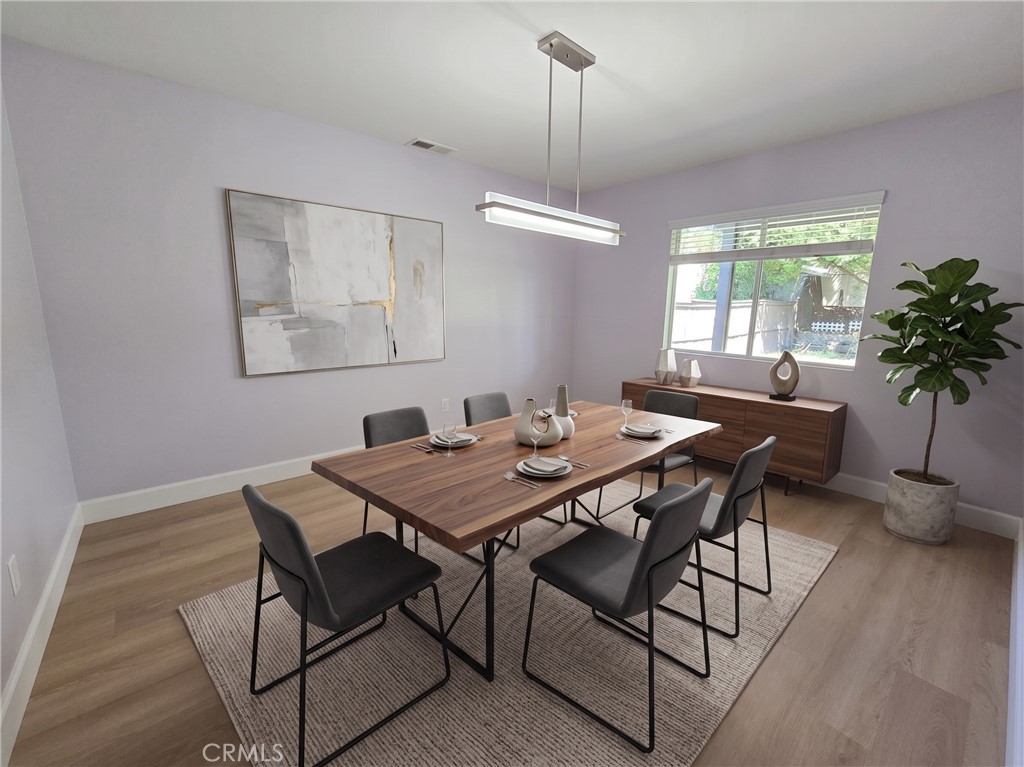
Staged dining room with a wood table, six gray chairs, and a walnut sideboard beneath the window.
Empty dining room with light wood-look flooring, a rectangular hanging light, and a window overlooking the yard.
Open kitchen with a granite-topped island, stainless steel appliances, and light wood floors.
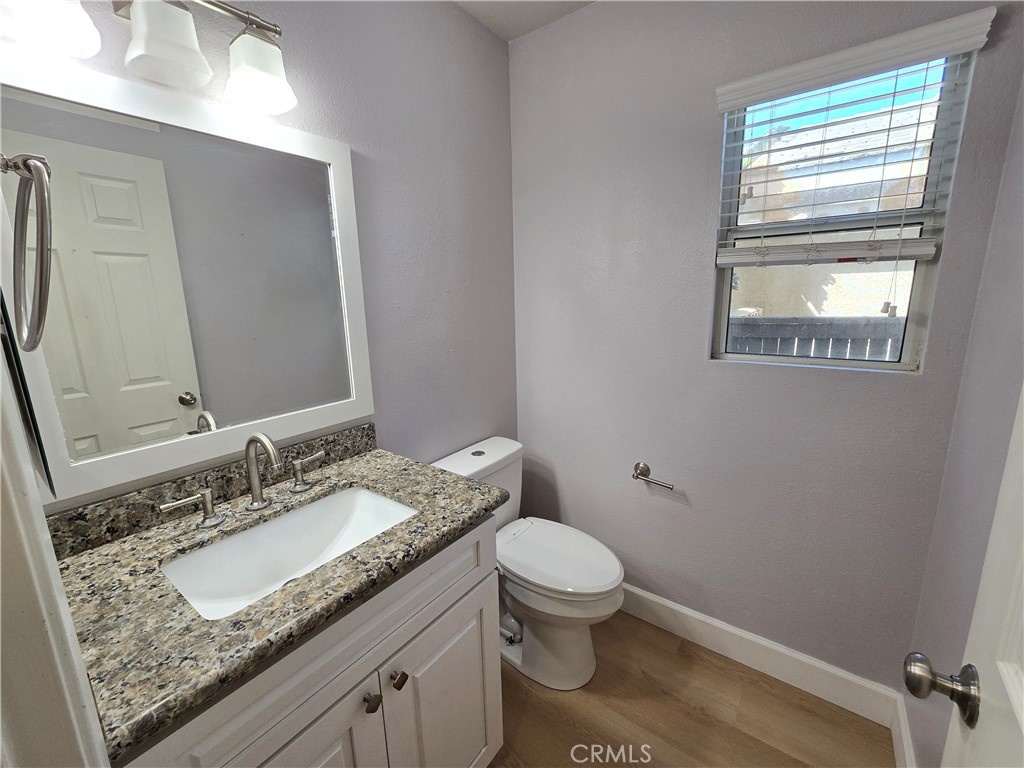
Bathroom with a speckled granite vanity, white sink, toilet, and window with blinds.
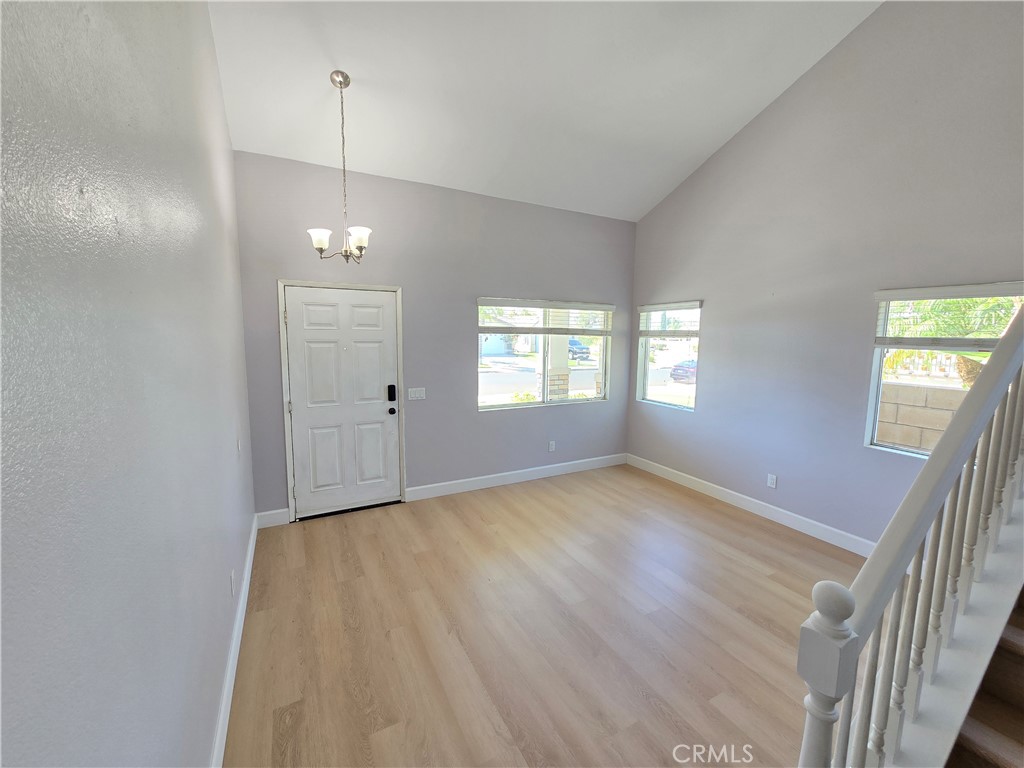
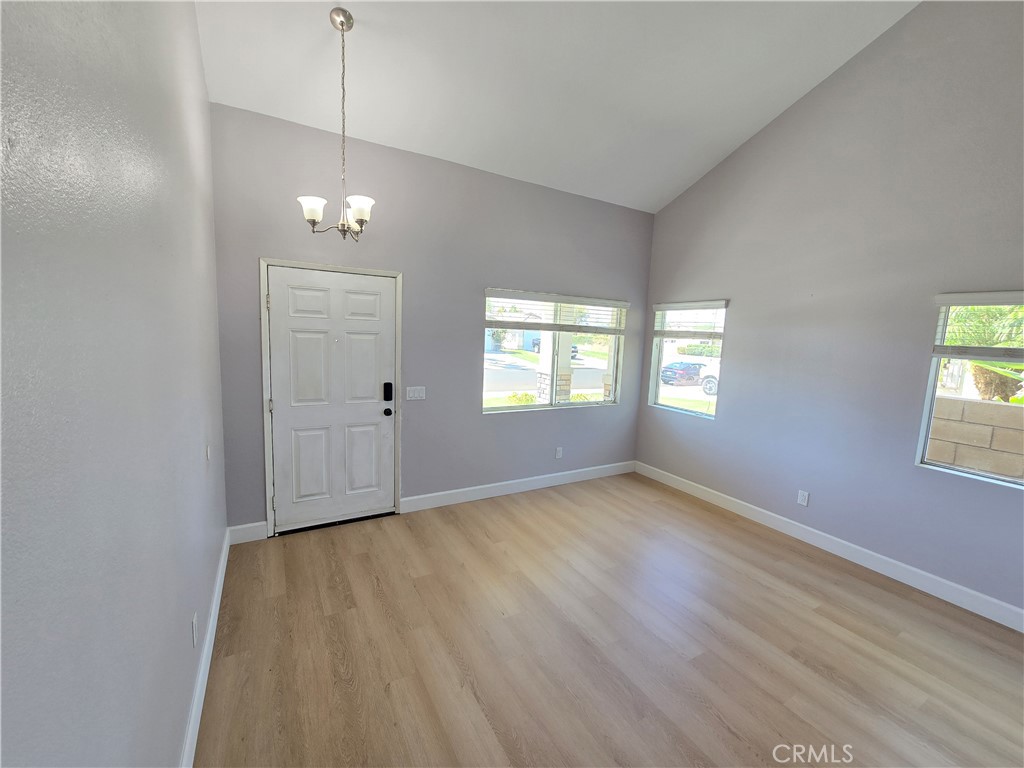
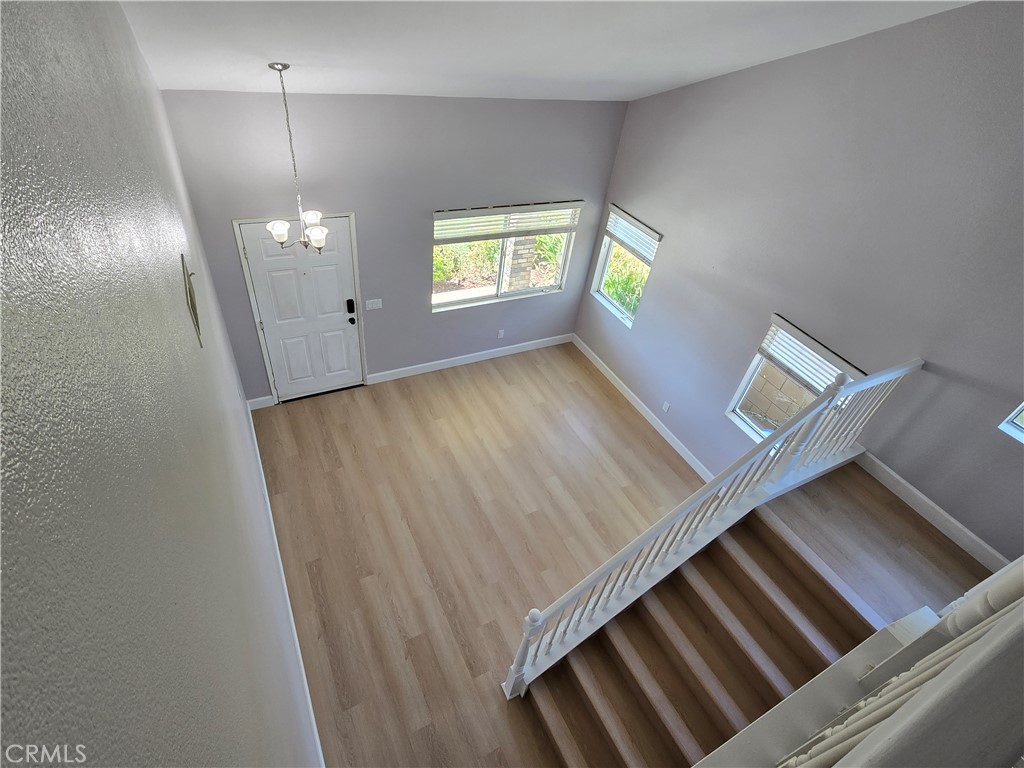
Empty entry room with light wood floors, a high ceiling, front door, windows, and staircase railing.
Vacant living room with light wood flooring, a vaulted ceiling, and three windows.
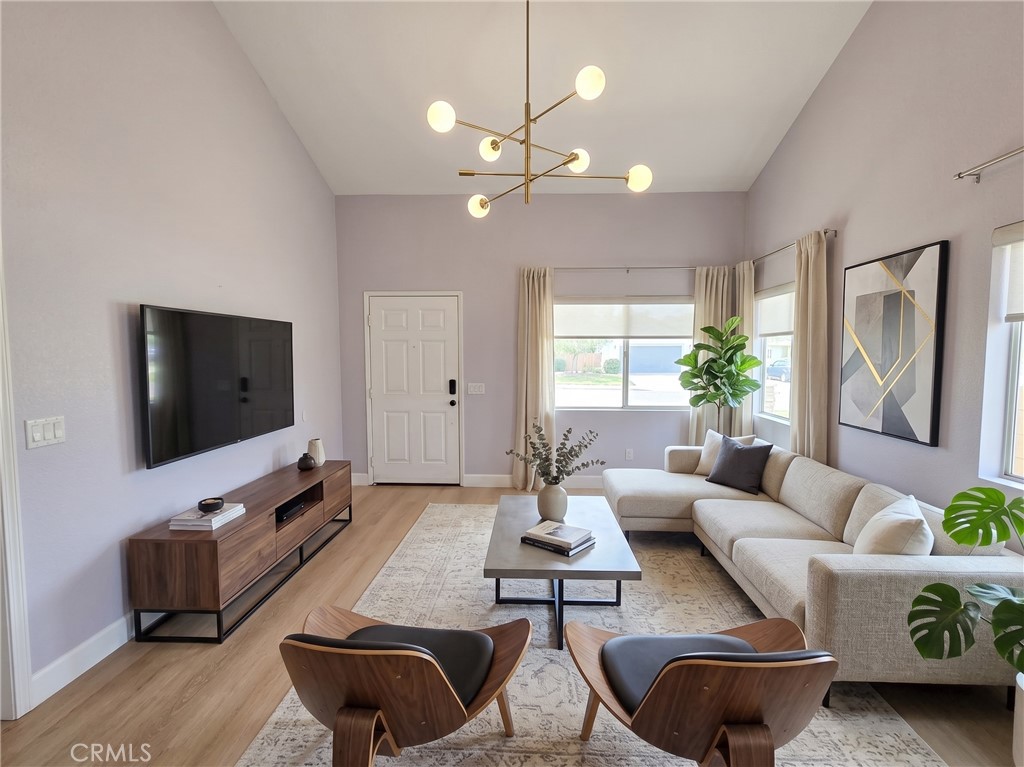
Staged living room with a cream sectional, vaulted ceiling, and large windows.
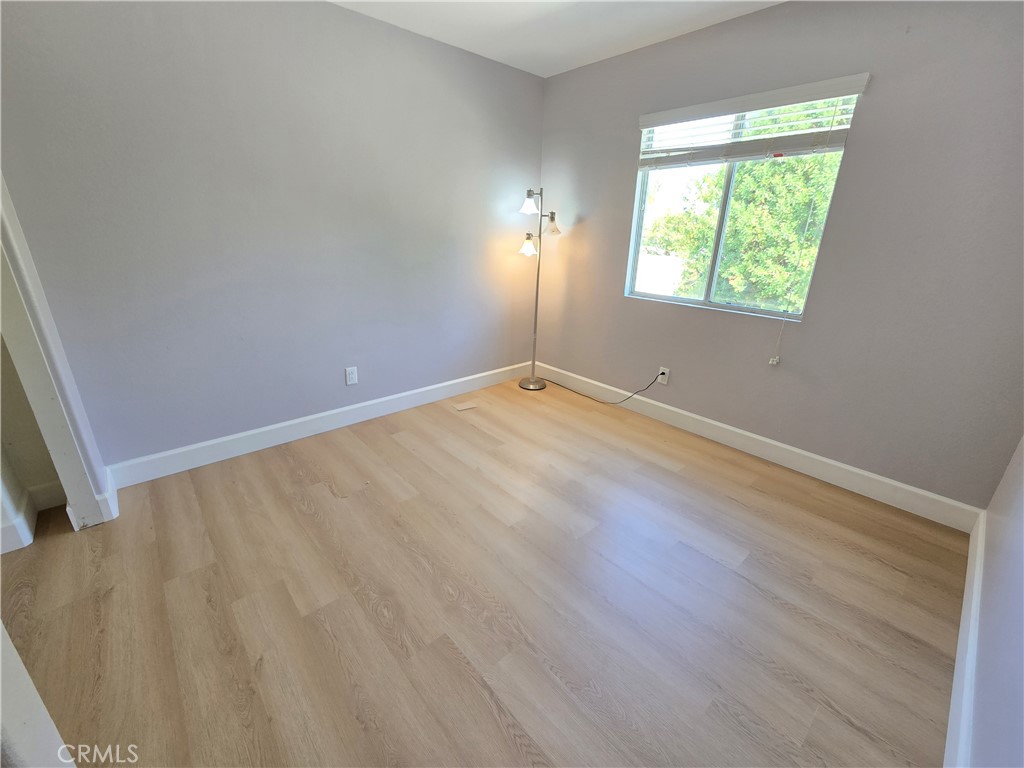
Empty room with light wood-look floors, gray walls, and a window overlooking trees.
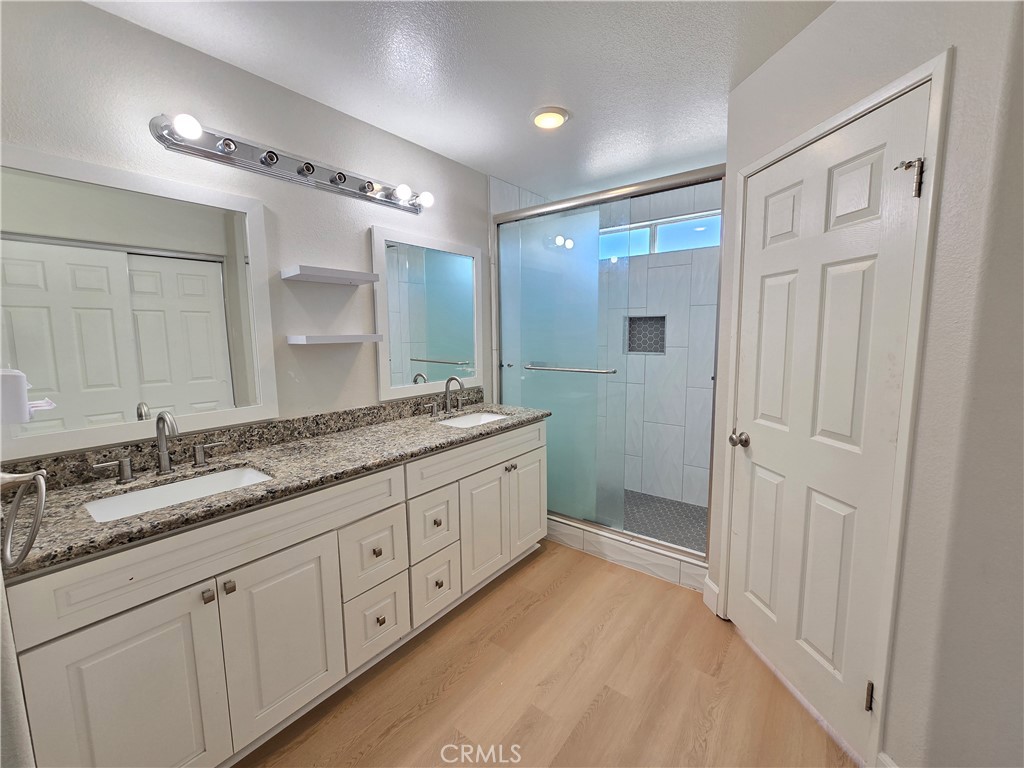
Bathroom with a double-sink white vanity and a glass-enclosed tiled shower.
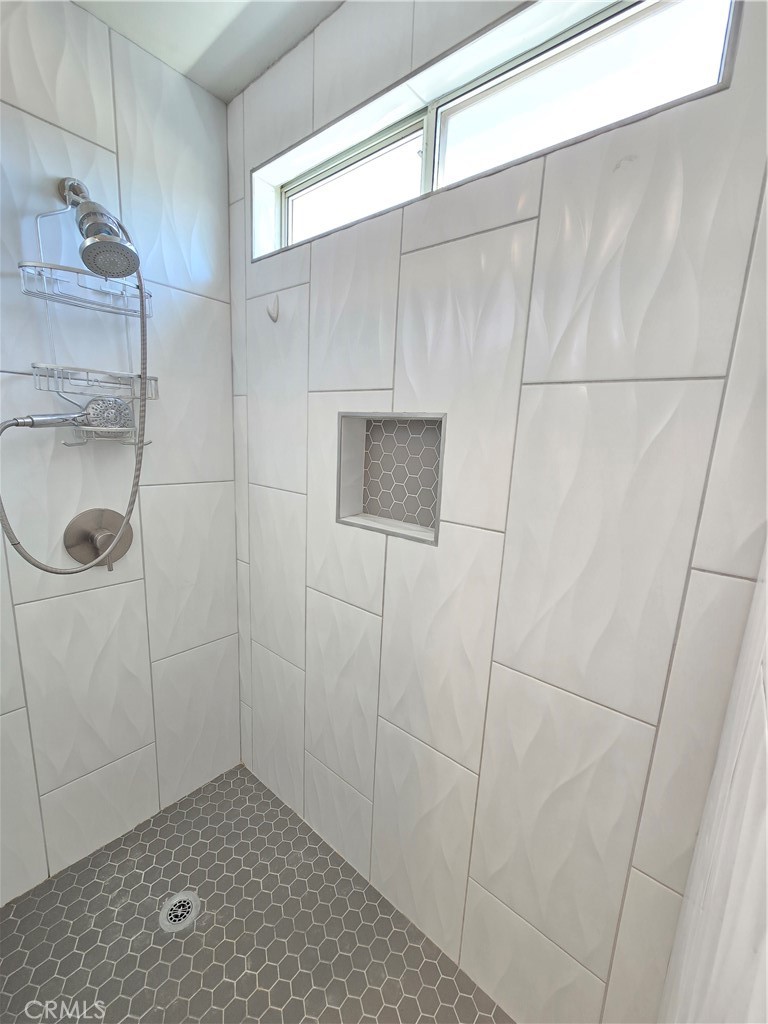
Tiled walk-in shower with a recessed niche, gray hexagonal floor, chrome fixtures, and high window.
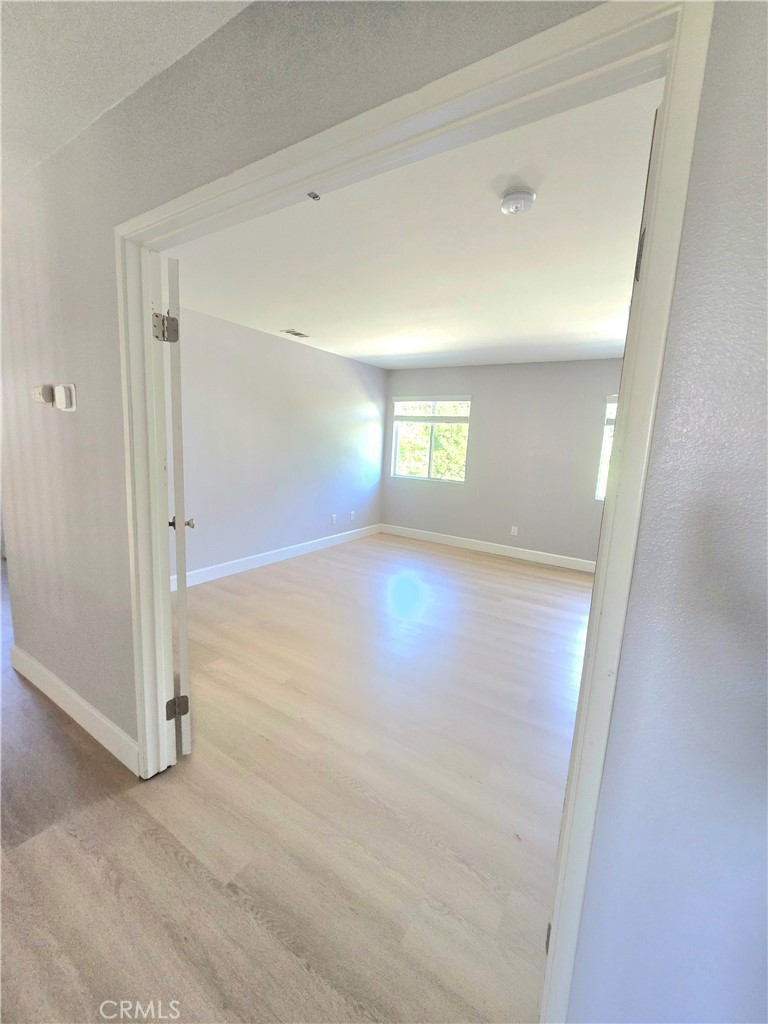
Empty, sunlit room with pale wood floors, gray walls, and windows.
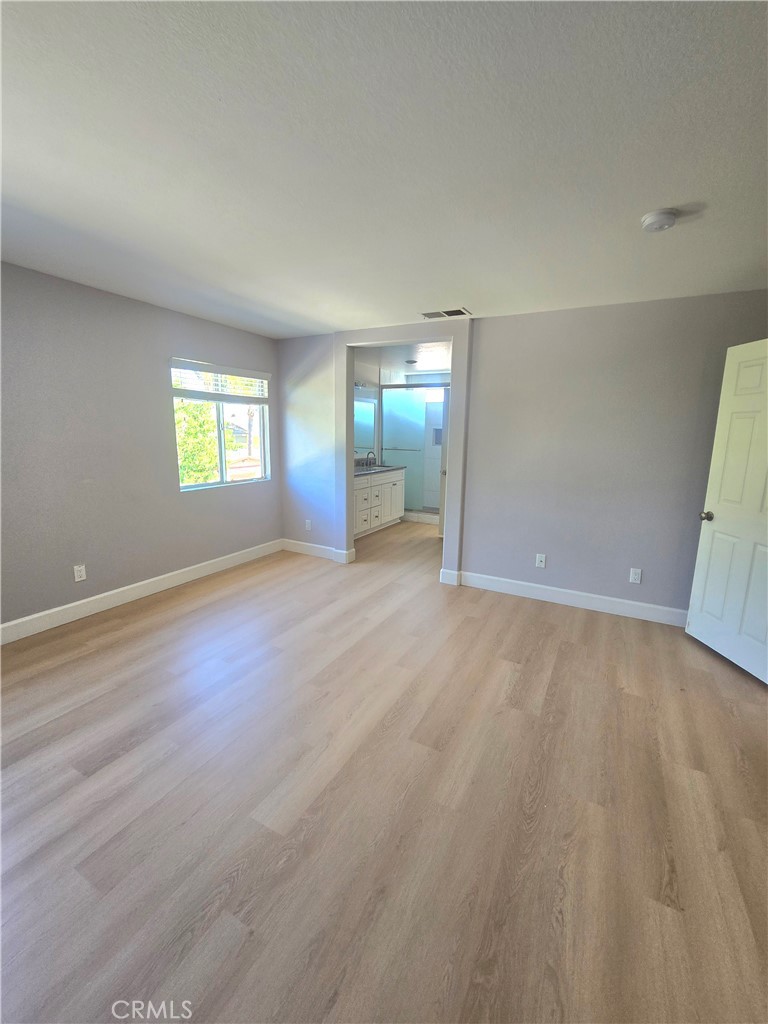
Empty bedroom with light wood-look flooring and an open doorway to the bathroom.
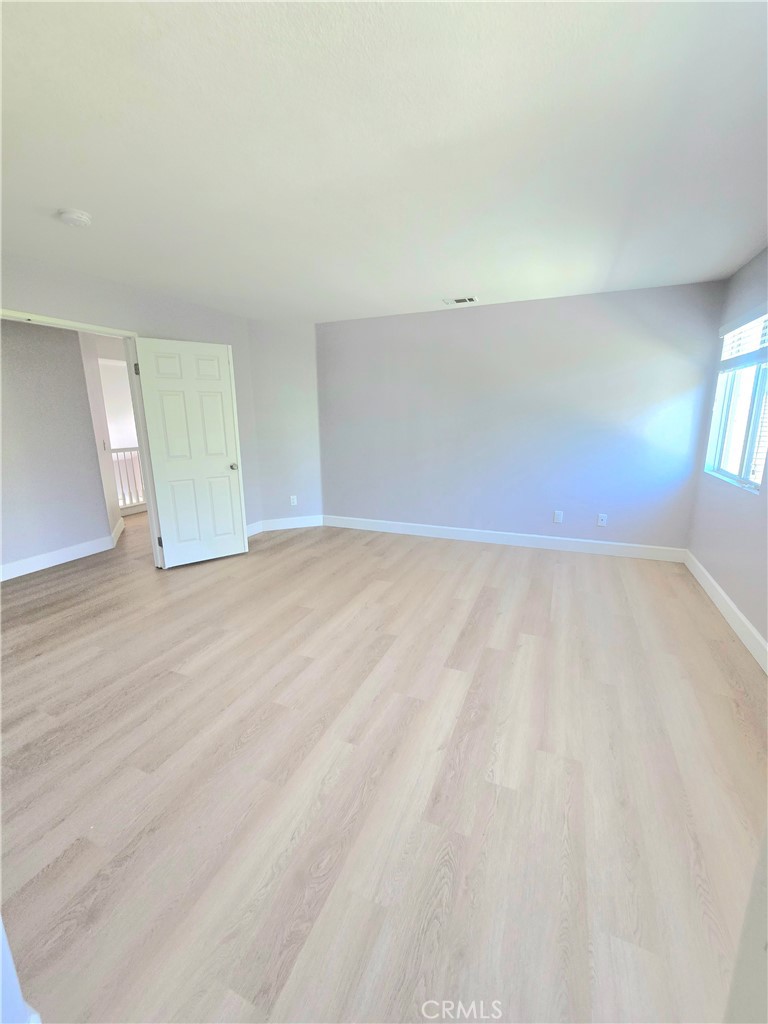
Vacant room with pale wood-look flooring, gray walls, and a window.
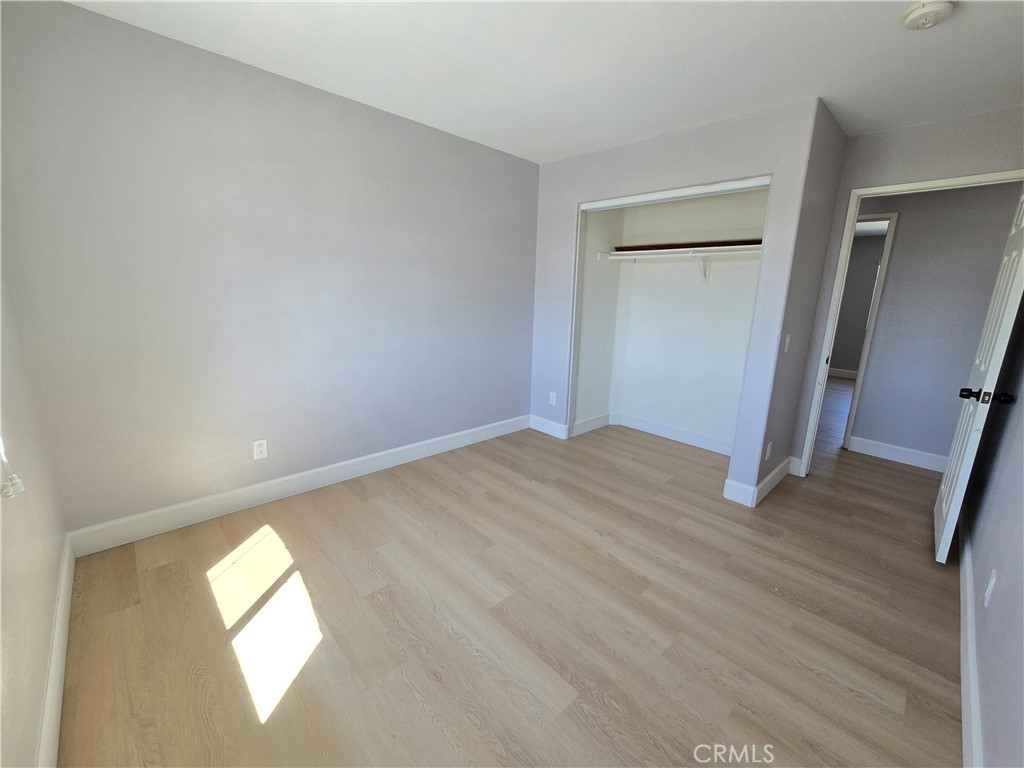
Empty bedroom with light wood-look flooring, an open closet, and sunlight across the floor.
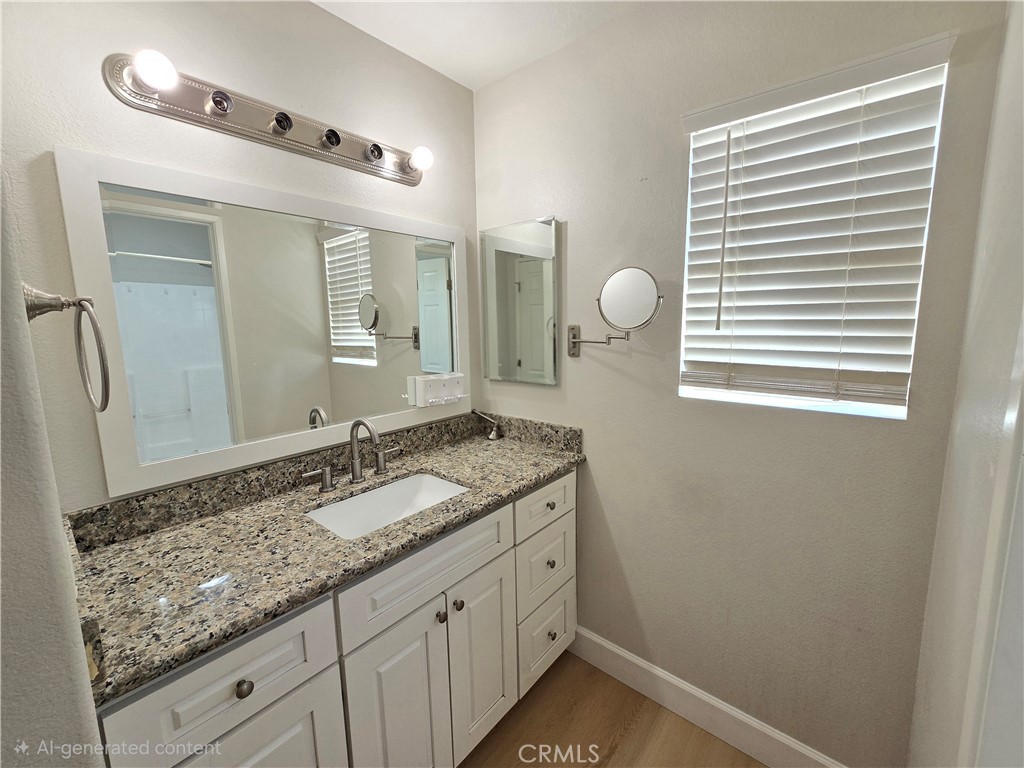
Bathroom vanity with a speckled granite countertop, large mirror, white cabinetry, and a window with blinds.
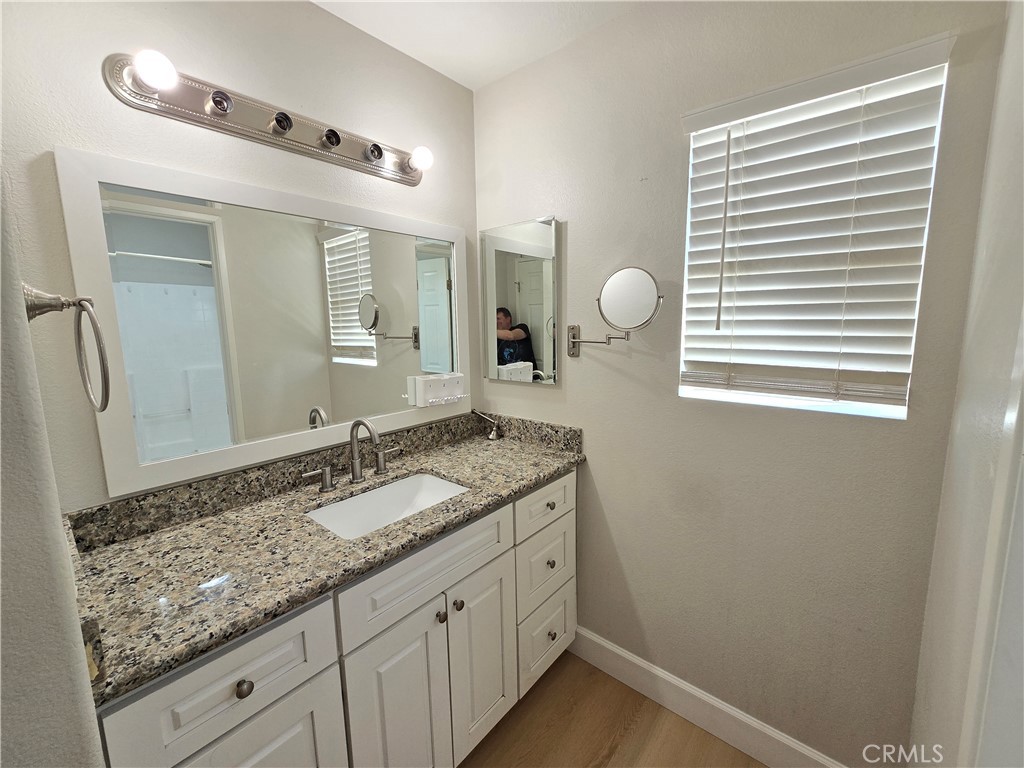
Bathroom vanity with granite countertop, white cabinetry, large mirror, and a window with blinds.
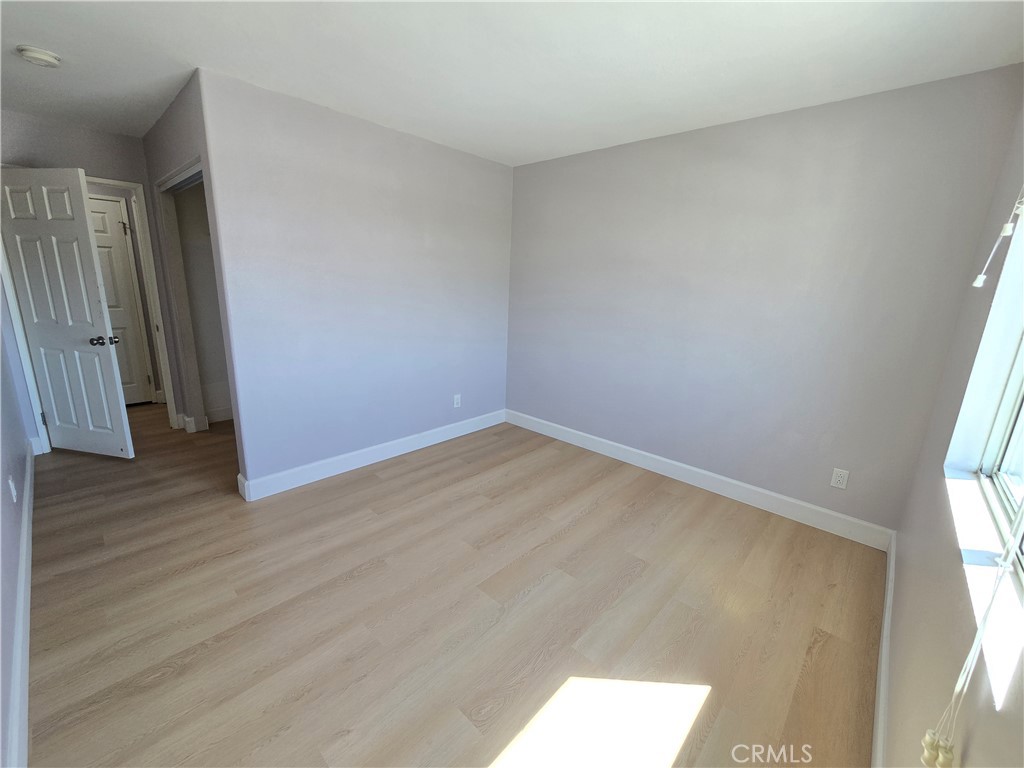
Empty room with light wood-look floors, pale gray walls, and a large sunlit window.
Vacant entry foyer with light wood floors, a white front door, and staircase.
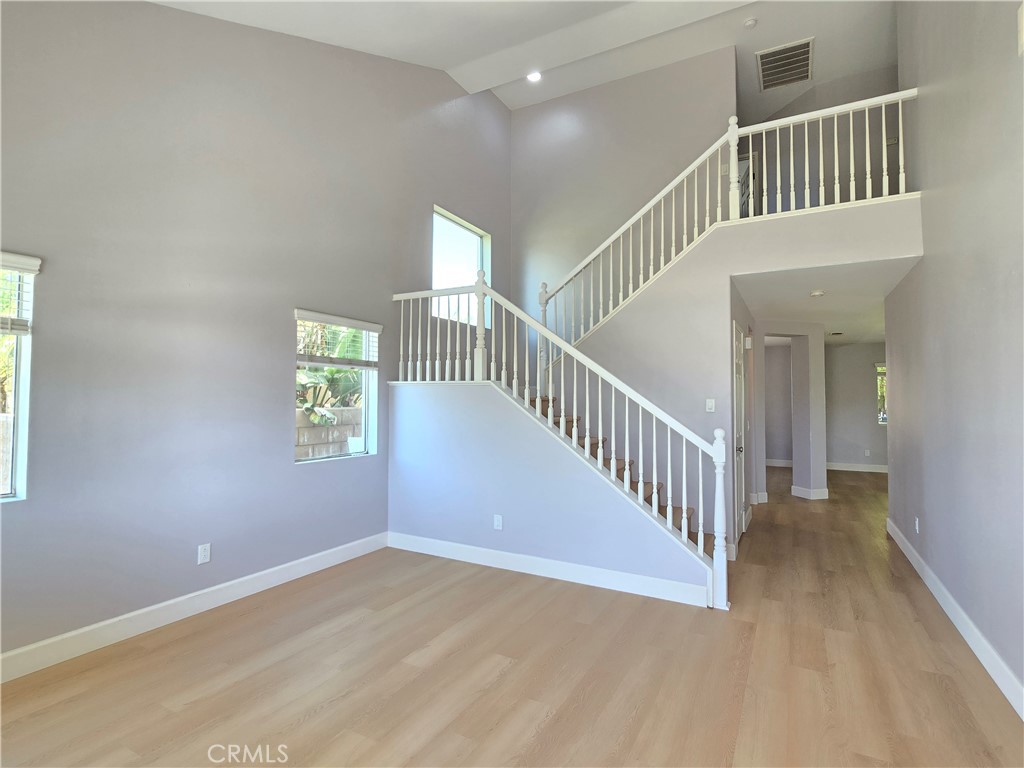
Vacant two-story living area with a white staircase, high ceilings, and light wood flooring.
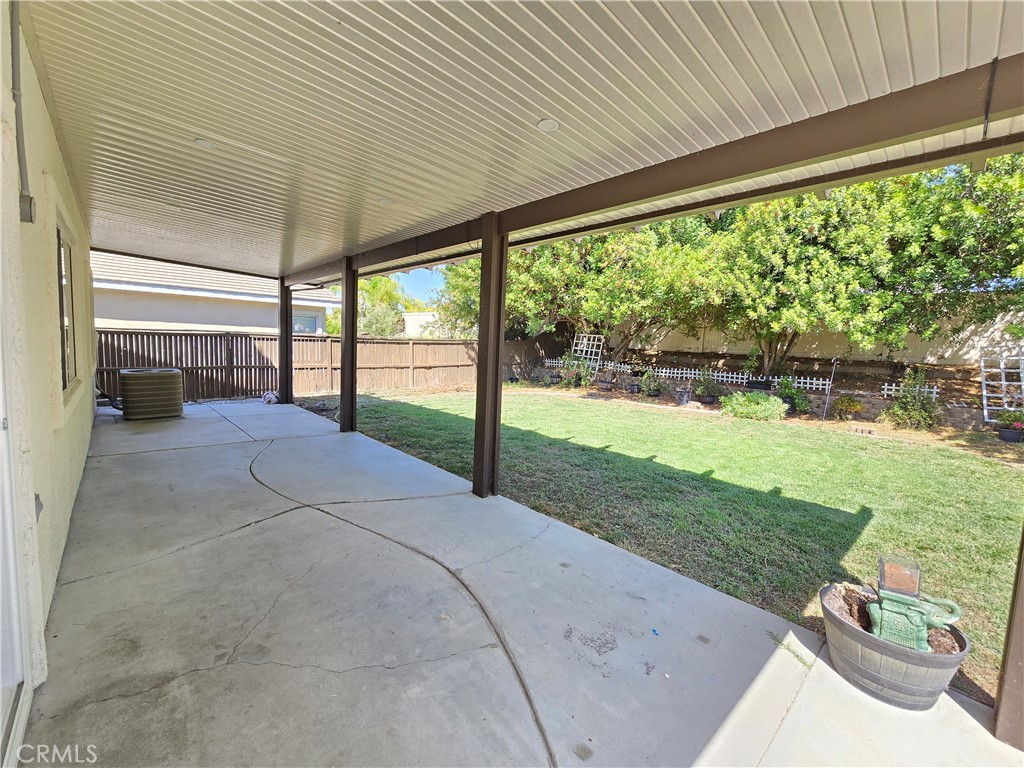
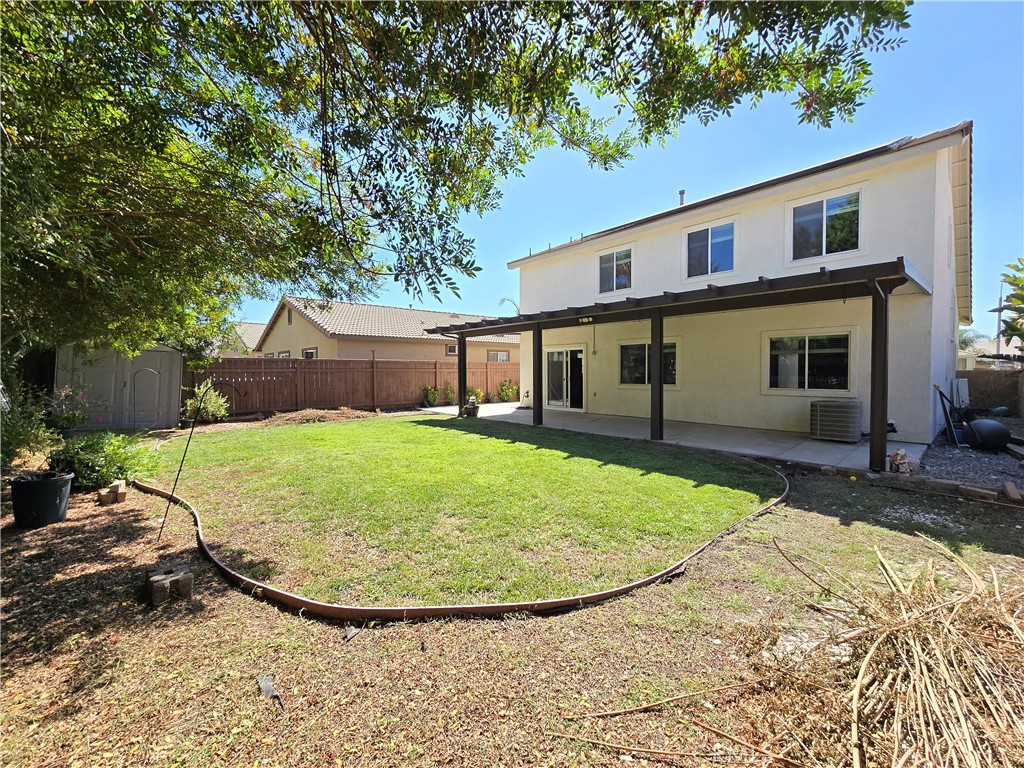
Covered concrete patio overlooking a fenced backyard with lawn and mature trees.
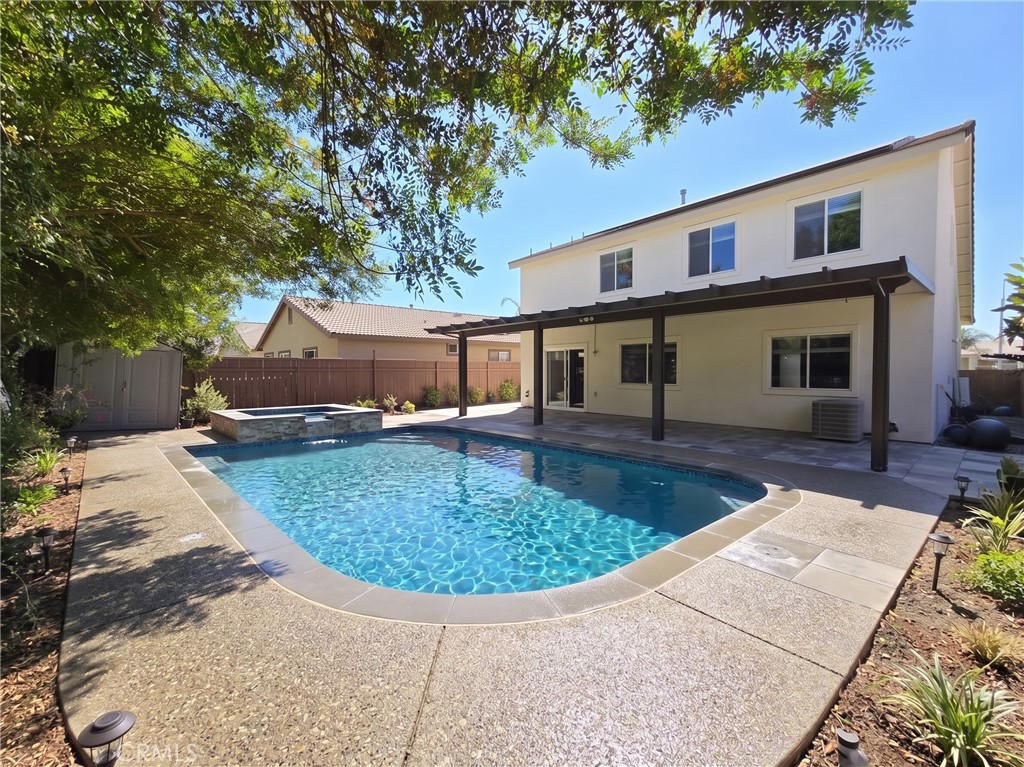
Two-story home behind a backyard pool, with a covered pergola and mature trees.
Two-story home with a covered patio overlooking a lawn and mature shade tree.
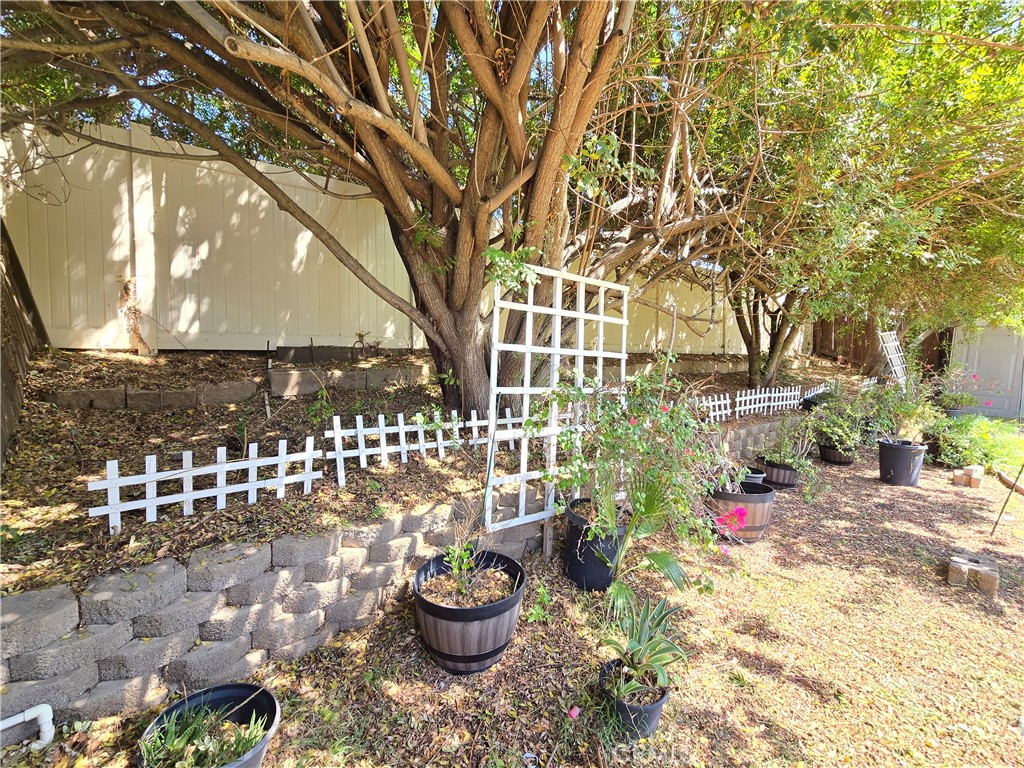
Shaded backyard garden with mature trees, white trellises, a stone retaining wall, and potted plants.
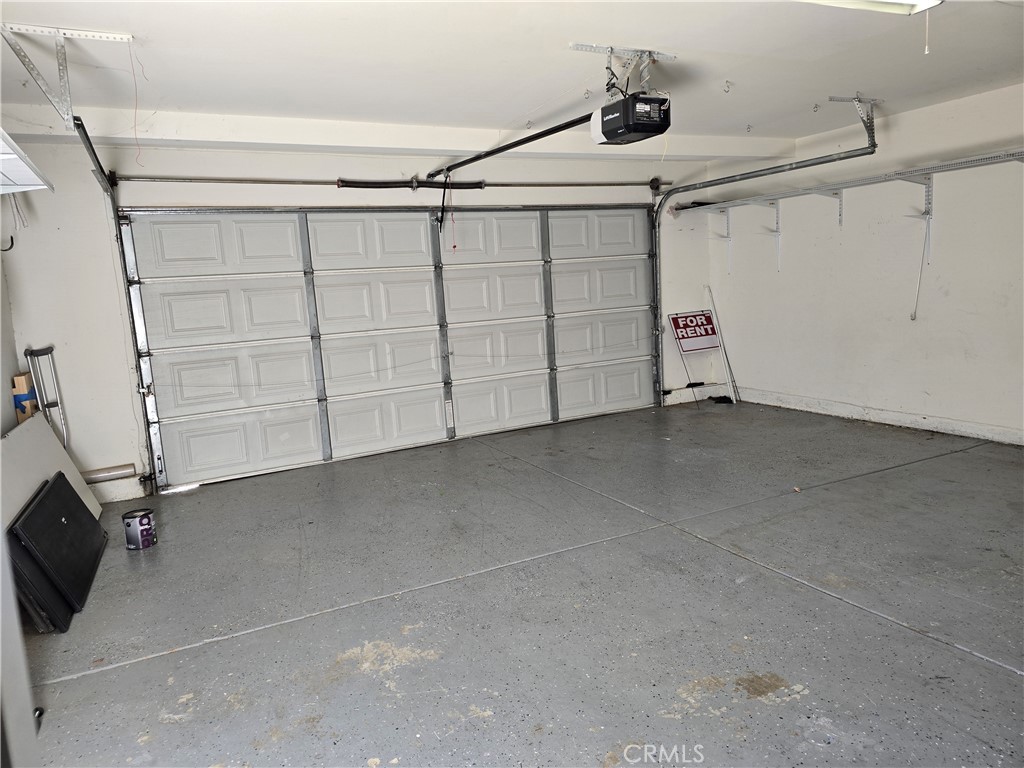
Empty garage with a wide sectional door, ceiling-mounted opener, and bare concrete floor.
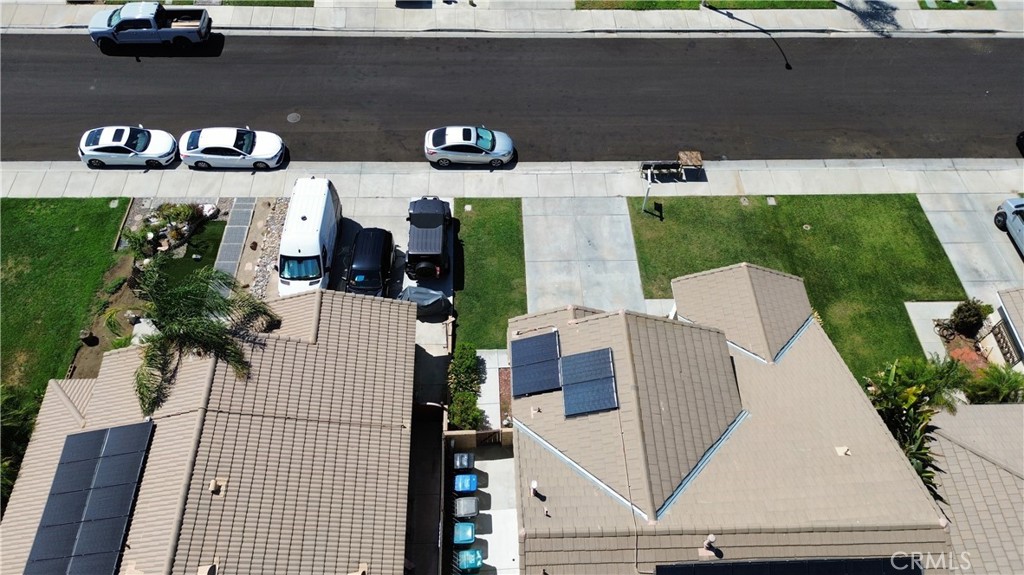
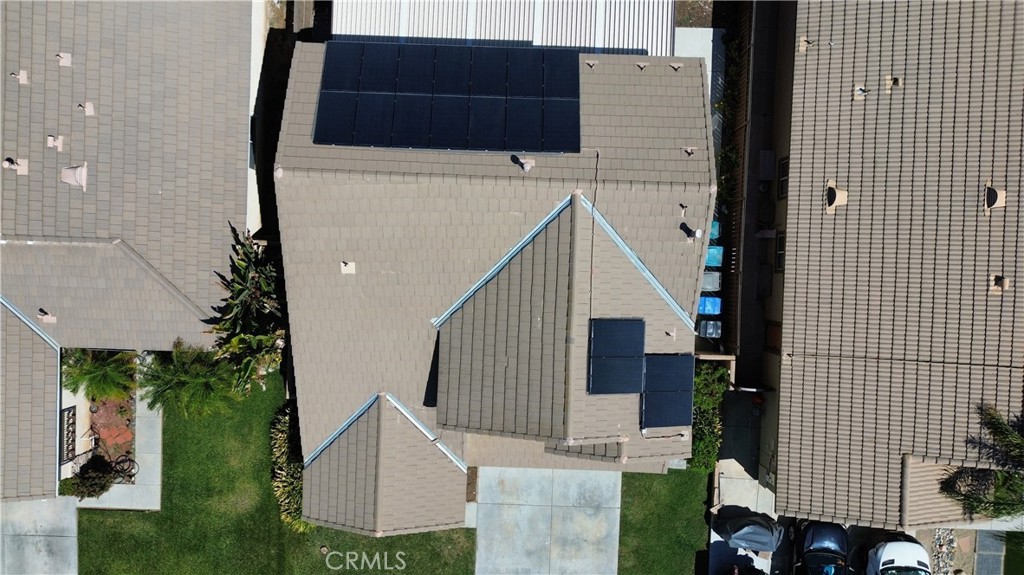
Aerial view of a home with rooftop solar panels beside a residential street.
Aerial view of a home with solar panels on its gray shingle roof and a small front lawn.
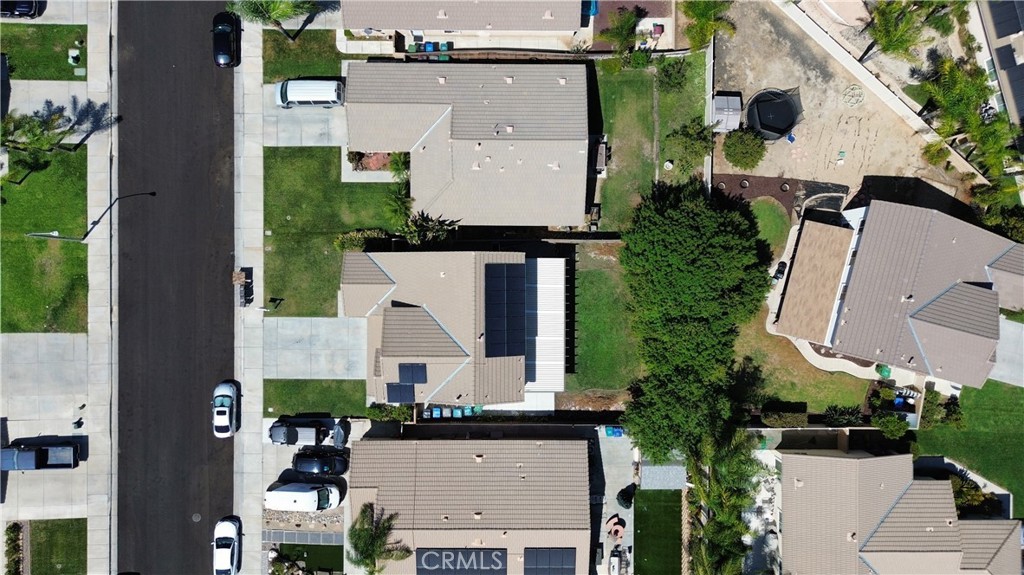
Aerial view of a tan-roofed home with solar panels, driveway, lawn, and neighboring houses.
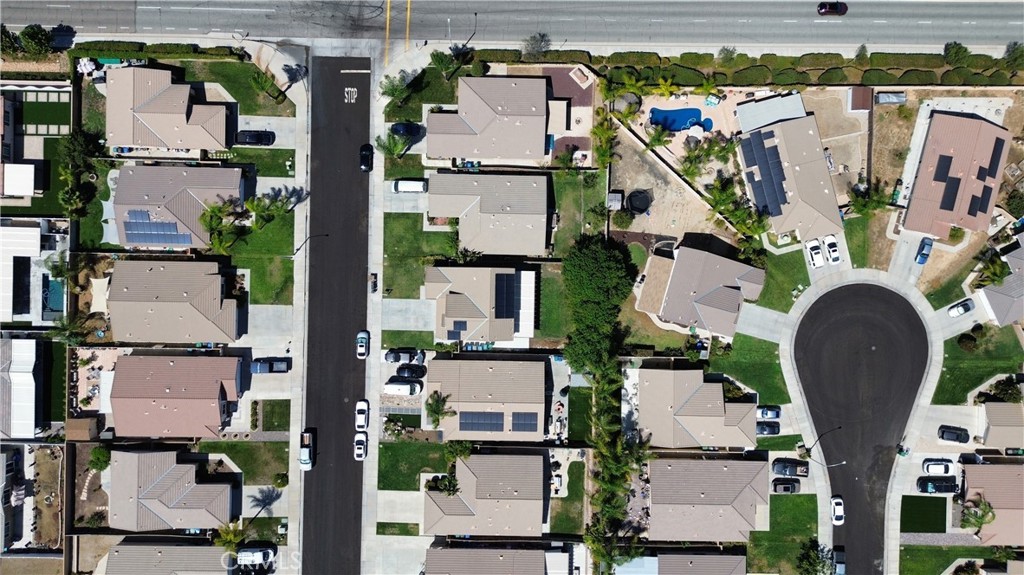
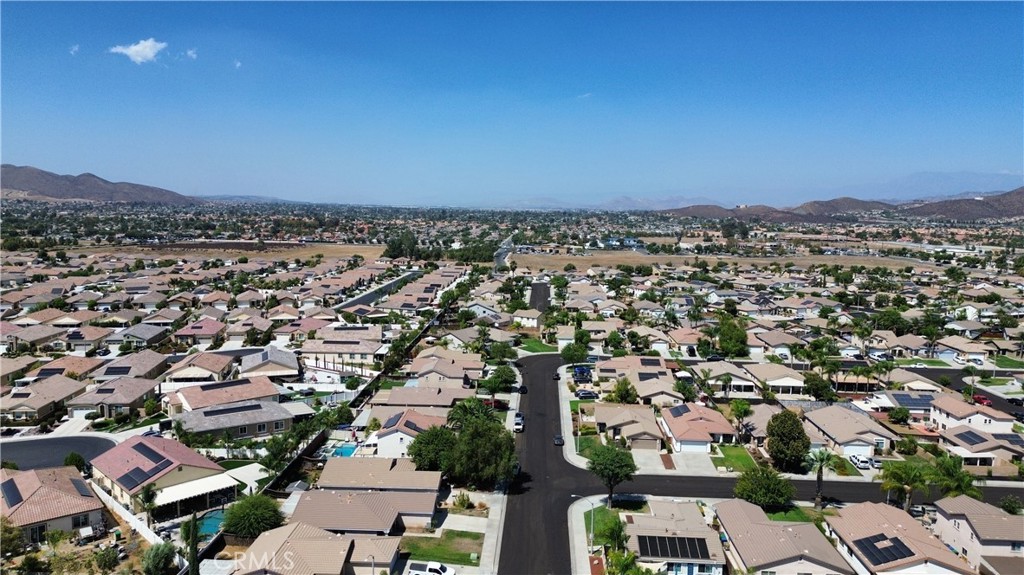
Aerial view of a residential neighborhood with a cul-de-sac, solar panels, and a backyard pool.
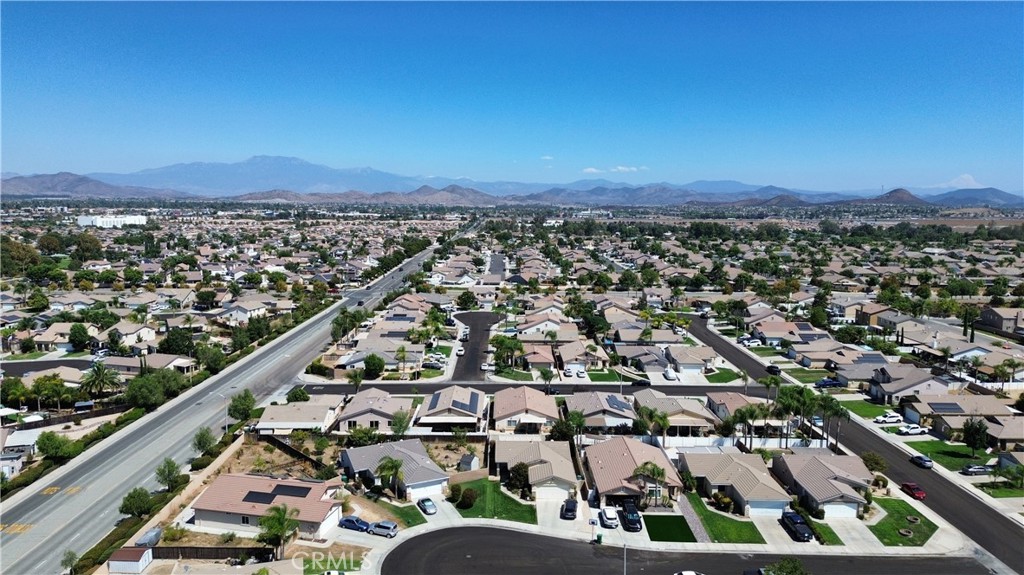
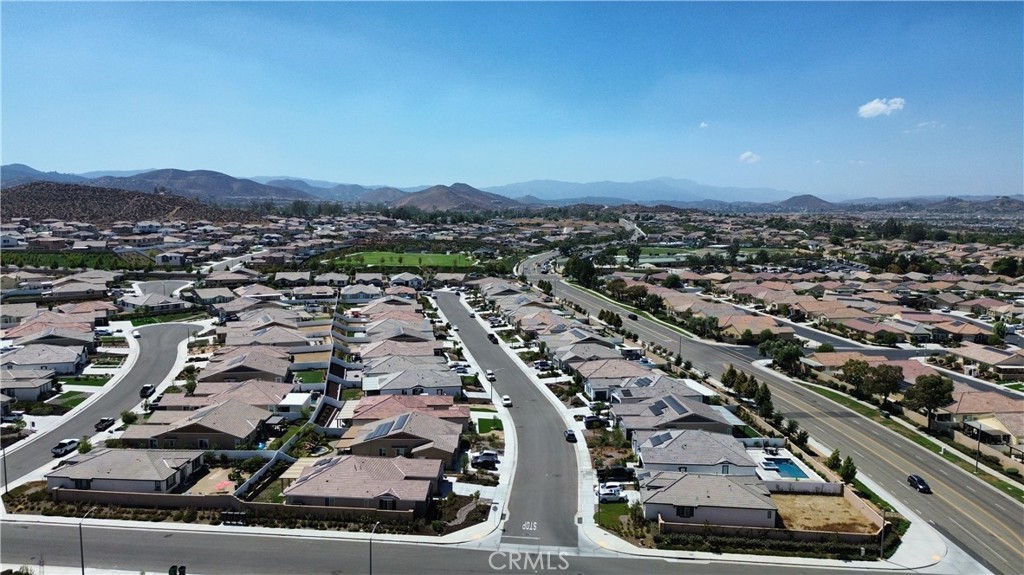
Aerial view of suburban homes with streets and distant mountains.
Aerial view of a suburban neighborhood with curving streets and mountains in the distance.
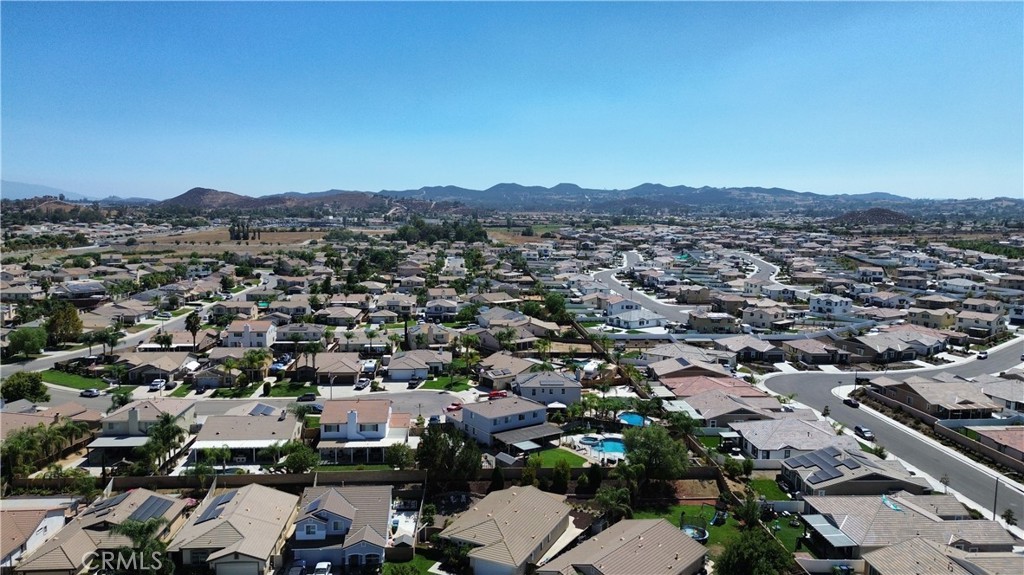
Aerial view of homes and curving streets, with backyard pools and hills in the distance.
Aerial view of a suburban neighborhood with curving streets and mountains in the distance.
SEE ALL PHOTOS
Two-story stucco home with stone accents, a wide driveway, and warmly lit windows at dusk.
Two-story stucco home with a tiled roof, two-car garage, wide driveway, and front lawn.
Two-story cream stucco house with stone accents, a two-car garage, and a wide driveway.
Two-story cream stucco home with stone accents, attached garage, landscaped lawn, and wide driveway.
Open kitchen and living area with a white island, stainless steel appliances, and light wood-look flooring.
Open-plan living room with cream sectional, patterned rug, breakfast bar, and white kitchen.
Empty dining room with wood-look floors, a linear chandelier, and a wide window.
Staged dining room with a wood table, six gray chairs, and a walnut sideboard beneath the window.
Empty dining room with light wood-look flooring, a rectangular hanging light, and a window overlooking the yard.
Open kitchen with a granite-topped island, stainless steel appliances, and light wood floors.
Bathroom with a speckled granite vanity, white sink, toilet, and window with blinds.
Empty entry room with light wood floors, a high ceiling, front door, windows, and staircase railing.
Vacant living room with light wood flooring, a vaulted ceiling, and three windows.
Staged living room with a cream sectional, vaulted ceiling, and large windows.
Empty room with light wood-look floors, gray walls, and a window overlooking trees.
Bathroom with a double-sink white vanity and a glass-enclosed tiled shower.
Tiled walk-in shower with a recessed niche, gray hexagonal floor, chrome fixtures, and high window.
Empty, sunlit room with pale wood floors, gray walls, and windows.
Empty bedroom with light wood-look flooring and an open doorway to the bathroom.
Vacant room with pale wood-look flooring, gray walls, and a window.
Empty bedroom with light wood-look flooring, an open closet, and sunlight across the floor.
Bathroom vanity with a speckled granite countertop, large mirror, white cabinetry, and a window with blinds.
Bathroom vanity with granite countertop, white cabinetry, large mirror, and a window with blinds.
Empty room with light wood-look floors, pale gray walls, and a large sunlit window.
Vacant entry foyer with light wood floors, a white front door, and staircase.
Vacant two-story living area with a white staircase, high ceilings, and light wood flooring.
Covered concrete patio overlooking a fenced backyard with lawn and mature trees.
Two-story home behind a backyard pool, with a covered pergola and mature trees.
Two-story home with a covered patio overlooking a lawn and mature shade tree.
Shaded backyard garden with mature trees, white trellises, a stone retaining wall, and potted plants.
Empty garage with a wide sectional door, ceiling-mounted opener, and bare concrete floor.
Aerial view of a home with rooftop solar panels beside a residential street.
Aerial view of a home with solar panels on its gray shingle roof and a small front lawn.
Aerial view of a tan-roofed home with solar panels, driveway, lawn, and neighboring houses.
Aerial view of a residential neighborhood with a cul-de-sac, solar panels, and a backyard pool.
Aerial view of suburban homes with streets and distant mountains.
Aerial view of a suburban neighborhood with curving streets and mountains in the distance.
Aerial view of homes and curving streets, with backyard pools and hills in the distance.
Aerial view of a suburban neighborhood with curving streets and mountains in the distance.
Listed by Tiffany Williams CA DRE# 02007222 with Williams Realty Group, Inc. 951-970-3246
Pending

30532 Pine Creek

30532 Pine Creek, Menifee, CA 92584

$589,999
VA ASSUMABLE 2.9% LOAN- OPEN TO VA & NON-VA BUYERS, PAID-OFF SOLAR, NEW FLOORS, NEW PAINT, TERMITE CLEAR all combine to deliver massive monthly savings on this updated 2,000 sq. ft. turn-key home centrally located in the heart of Menifee, California--one of the fastest-growing and most vibrant communities in the Inland Empire! Step inside to discover a bright, open floor plan refreshed with brand NEW LUXURY VINYL FLOORING THROUGHOUT and FRESH INTERIOR PAINT, giving the entire space a crisp, clean, and modern feel. For complete peace of mind and true turn-key ease, this home also comes with a fully tuned-up HVAC system to keep your climate control running efficiently year-round, alongside a completed TERMITE CLEARANCE so you can buy with total confidence. Offering 4 spacious bedrooms and 3 full bathrooms, this versatile floor plan provides plenty of room for a growing family, a comfortable home office, or effortlessly hosting friends and loved ones. The layout flows naturally from the open living areas straight out to an expansive, pool-sized lot that serves as an incredible canvas for your imagination. Whether you envision building a luxury backyard oasis, installing a private swimming pool, creating a custom outdoor entertaining patio, or simply having a massive safe space for kids and pets to play, this giant yard is ready for your personal touch. Beyond the home itself, the financial setup is almost impossible to match: an assumable VA loan fixed at an incredible 2.9% interest rate, paid-off solar panels to keep your electric bills practically non-existent, and the ongoing benefit of low taxes alongside a low HOA fee. Location is everything, and this property puts you just minutes away from top-rated schools, premier shopping centers, local dining, smooth freeway access for commuting, and the exciting new Menifee Town Center development. Opportunity is knocking loud, but a home with a locked-in 2.9% rate, major energy savings, fresh interior updates, and zero maintenance surprises will not stay on the market long. Contact us today to secure this rare find before it's gone!

4
beds

3
baths

2,000 Sq.Ft. LIVING AREA

5,663 Sq.Ft. lot

Tiffany Williams

Tiffany Williams

Features & Amenities

Interior

  • total bedrooms4
  • Total bathrooms3
  • full bathrooms2
  • half bathroom1
  • Laundry room Laundry Room
  • Flooring Carpet, Vinyl
  • Fireplace None
  • APPLIANCES Water Heater
  • other interior Features Ceiling Fan(s), Eat-in Kitchen, Granite Counters, High Ceilings, Open Floorplan, Pantry, Recessed Lighting, All Bedrooms Up

Area & Lot

  • Status Pending
  • Living Area2,000 Sq.Ft.
  • Lot Area5,663 Sq.Ft.
  • MLS® IDSW26138616
  • TypeResidential
  • YEAR BUILT2003
  • NeighborhoodMenifee
  • Architecture StylesColonial
  • View DescriptionNeighborhood
  • High SchoolPaloma Valley
  • School DistrictPerris Union High

Exterior

  • STORIES2
  • Garage Space2.0
  • water SourcePublic
  • utilitiesWater Connected
  • PoolNone
  • roofTile
  • parkingGarage Faces Front, Garage
  • HEAT TYPECentral
  • AIR CONDITIONINGCentral Air
  • sewerPublic Sewer
  • SubstructureSlab
  • Disability FeaturesParking
  • HOA AmenitiesCall for Rules
  • security FeaturesCarbon Monoxide Detector(s), Smoke Detector(s)

Financial

  • Sales Price$589,999
  • HOA $32/mo
Two-story stucco home with a tiled roof, two-car garage, wide driveway, and front lawn.

Schedule a Showing

I would love to show you my beautiful property. Please select your preferred date and time below. I will be in touch shortly to confirm your appointment.

Schedule a Showing

I would love to show you my beautiful property. Please select your preferred date and time below. I will be in touch shortly to confirm your appointment.

Thank you for your interest in 30532 Pine Creek, Menifee, CA 92584. We are reviewing your request and will be in touch shortly!

Mortgage Calculator

Estimate your monthly mortgage payment, including the principal and interest, property taxes, and HOA. Adjust the values to generate a more accurate rate.

All estimates are provided for informational purposes only. Actual amounts may vary.
$0,000 Your Payment 20 15 65
$0,000 Your Payment

Menifee

Explore

Work With Us

 I am able to ensure that you are covered on all sides of the sale! That is very rare in this business! Knowledge is Key and I am constantly training to be the best agent I can be for YOU!

Follow Me on Instagram